The exact page text, read by your browser's voice.
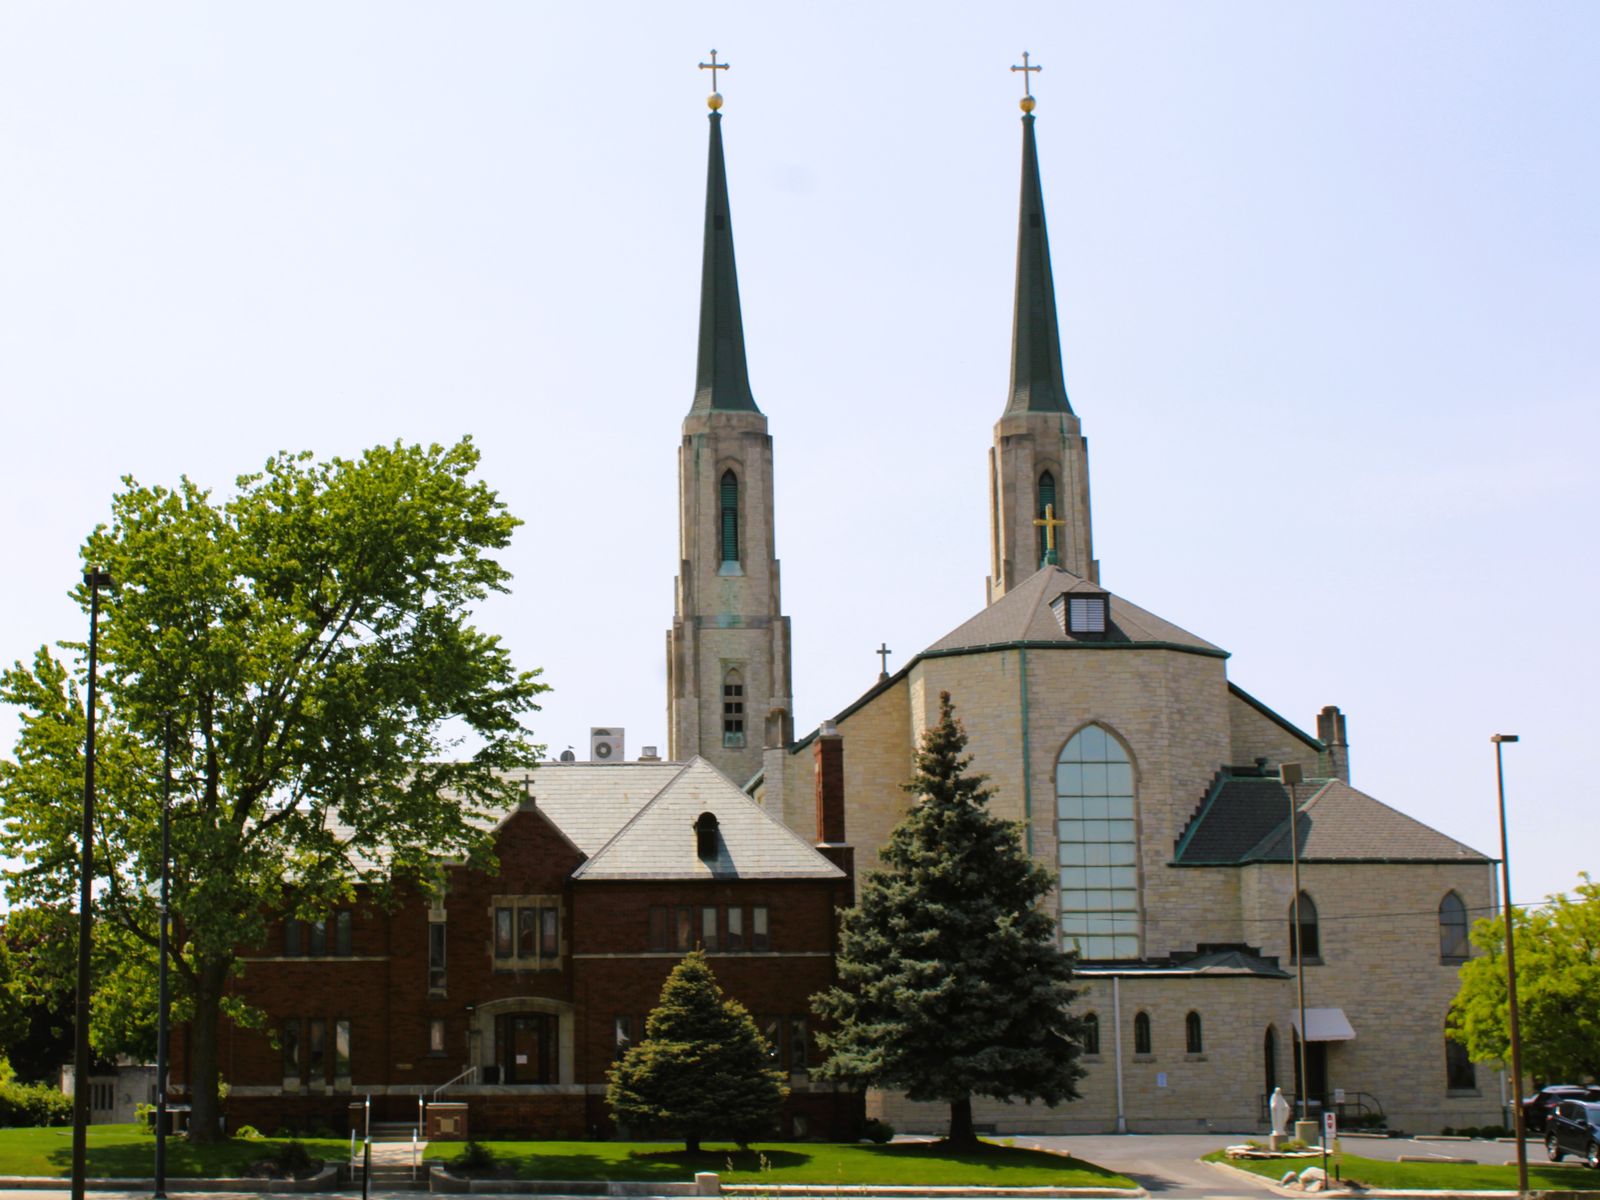

Fort Wayne has called itself a City of Churches since the nineteenth century. The congregations' own histories belong to the Religion chapter; three of their buildings belong here on architectural grounds alone.
The Cathedral of the Immaculate Conception, on Cathedral Square at Jefferson and Calhoun, is the oldest church building standing in Fort Wayne, and its architect was its own pastor. The French-born Monsignor Julian Benoit designed the cathedral himself in the French Gothic manner, raised more than $46,000 of its roughly $54,000 cost by his own collecting in France and New Orleans and from his own purse, and saw Bishop John H. Luers lay the cornerstone on June 19, 1859. The building — 180 feet long by 80 wide, red brick trimmed with gray sandstone, twin towers flanking the portal, the towers as first drawn to carry spires rising 200 feet — was dedicated on December 8, 1860. In the twentieth century its face was transformed: to harmonize with the MacDougal Chapel and diocesan chancery then rising on the square, Monsignor John Dapp's renovation recast the French Gothic front in bright Wisconsin Lannon stone in the more streamlined German Gothic the church wears today. It was listed on the National Register on October 23, 1980.
St. Paul's Evangelical Lutheran Church, at 1126 South Barr Street, is Wing & Mahurin in church dress. The congregation, organized in 1837 and on this site since 1839, dedicated its new church on September 15, 1889 — a cruciform High Victorian Gothic building in red brick and limestone, $70,000 in cost, its tower rising 214 feet. Fire from a faulty heating system gutted it on December 3, 1903; the congregation rebuilt within the blackened walls and rededicated the church on April 2, 1905, at a cost of $55,000 — so the exterior is 1889 and the interior 1905, and charred timbers of the first church survive in the basement. It was listed on the National Register on March 1, 1982.
Plymouth Congregational Church, at 501 West Berry Street in West Central, is the next generation's work: the congregation was organized on September 20, 1870, and its present building — the fourth to house it — was designed by Guy Mahurin, of the second generation of the Mahurin firm, its foundation laid on August 26, 1923, and completed in 1924. It is Indiana limestone Gothic Revival, pointed-arch windows and stone buttresses under a crenellated square bell tower, with a plainer western addition of 1956. (The suggestion that Plymouth is an "Akron-plan" church, a layout named for Akron, Ohio, Sunday-school design, appears in no source consulted for this chapter; the building as documented is straightforwardly Gothic Revival.)
Sources: National Register nominations, Cathedral of the Immaculate Conception (1980, reference no. 80000048) and Saint Paul's Evangelical Lutheran Church (1982, reference no. 82000058); Today's Catholic, cathedral 150th anniversary (2010); Kevin Leininger, "Church of churches" and "St. Paul's has two birthdays," Cityscapes, News-Sentinel (1982); West Central Neighborhood Association, Plymouth Congregational Church building history (church-provided history); Plymouth Congregational Church profile (United Church of Christ, 2020), for the 1923 foundation date.