The exact page text, read by your browser's voice.

Architecture and the Built City — Courthouses, Towers, Movie Palaces and the Modernist Canon
Fort Wayne's built record is unusually legible, because so much of it has been researched and written down. Between them, the National Register of Historic Places and Indiana's SHAARD database hold a nomination file — a researched mini-history, with a bibliography — for every listed building and district in the county, and ARCH, the city's preservation organization, keeps address-level street files behind its Heritage Trail. Read through those files, the city explains itself in brick and stone: a canal-era wholesale row, a Beaux-Arts courthouse that is one of the finest in America, an Art Deco bank tower raised in the teeth of the Depression, a movie palace saved by subscription, a Finnish-village seminary campus by Eero Saarinen, the only theatre Louis Kahn ever built, a Frank Lloyd Wright Usonian, and the first two houses Michael Graves ever designed. The architects as people — Wing & Mahurin, the Tolans, Weatherhogg, Ninde and Crosby — are profiled in the Artists section of the People chapter, and the great houses as fortunes are treated in the Wealth chapter. This chapter is about the buildings.
National Register, SHAARD and ARCH Listings
As of the National Park Service's autumn 2026 postings, Allen County holds 83 properties and districts on the National Register of Historic Places, four more having been listed and later removed. Two are National Historic…
The Allen County Courthouse (1897–1902) — Brentwood Tolan's Beaux-Arts Landmark
The present courthouse is the fourth to serve Allen County. Its predecessor, a brick building of 1861–62 designed by Edwin May of Indianapolis, had deteriorated so badly by the 1890s that replacement was unavoidable; a proposal…
The Embassy Theatre and Indiana Hotel (1928) — the Movie Palace the City Saved
The theatre opened on May 14, 1928, as the Emboyd — Clyde W. Quimby named his flagship for his mother, joining the first syllable of her name to her maiden name, Boyd. Construction had begun in 1926; the builder was Max Irmscher…
The Lincoln Bank Tower (1930) — Indiana's First Skyscraper
Ground was broken on August 16, 1929, weeks before the stock market crash, and the Lincoln National Bank and Trust built straight through it: the tower opened on November 16, 1930, when more than 38,000 people came to walk…
The Old City Hall (1893) — Wing & Mahurin's Sandstone City Building
Before the courthouse, the city built. In 1892 the administration of Mayor Charles Zollinger commissioned John F. Wing and Marshall S. Mahurin to design a city building at the southeast corner of Barr and Berry streets. The…
The City-County Building / Rousseau Centre (1971) — Brutalism on Main Street
Announced jointly by Mayor Harold S. Zeis and the Allen County Commissioners in July 1965 as part of downtown renewal, the combined City-County Building at 1 East Main Street, between Calhoun and Clinton and directly across Main…
One Summit Square / Indiana Michigan Power Center (1982) — Kevin Roche's Tower
Fort Wayne's tallest building was designed by one of the century's leading firms. One Summit Square, completed in 1982 to designs of Kevin Roche John Dinkeloo and Associates, rises 27 stories and 442 feet — the tallest building…
The Anthony Hotel (1908) — Weatherhogg, with Louis Sullivan
The Fort Wayne Hotel Company, organized by leading local businessmen and proposed first by dry-goods merchant Ernest Rurode, began construction in 1905 of a nine-story, 263-room hotel at 128 West Berry Street, the northeast…
The John D. Haynes House (1952) — Frank Lloyd Wright's Fort Wayne Usonian
At 3901 North Washington Road, inside the street plan of the Wildwood Park development — a garden suburb laid out under a plan by the landscape architect Arthur Asahel Shurcliff — stands the only Frank Lloyd Wright building in…
Concordia — Eero Saarinen's Village (1953–1958)
In 1953 the Lutheran Church–Missouri Synod commissioned Eero Saarinen and Associates to design an entire campus on Fort Wayne's northeast side for a new institution, Concordia Senior College, the synod's pre-seminary senior…
The Arts United Center (1973) — Louis Kahn's Only Theatre
In 1961 the Fine Arts Foundation of Fort Wayne — the organization now called Arts United — commissioned Louis I. Kahn to design a downtown arts complex on the scale of its ambition, which was frankly Lincoln Center's. Kahn…
Michael Graves's First Houses — Hanselmann (1967–1971) and Snyderman (1972)
Michael Graves, born in Indianapolis in 1934 and later famous as a founder of postmodernism and one of the New York Five, began his practice with two houses in Fort Wayne, built for friends from his high-school years. The first…
West Central (the West End Historic District) — the City's First Neighborhood
Immediately west of downtown, between Main Street, the St. Marys River, the railroad corridor and the business district, West Central is Fort Wayne's largest and oldest residential historic district — a neighborhood that has been…
The Landing — Columbia Street, the Canal-Era Downtown
West Columbia Street was Fort Wayne's first business district: the trace west from the fort became the landing place for Wabash and Erie Canal passengers and cargo, where the Orbison Basin let canal boats dock and turn. The…
Williams–Woodland Park — the First Planned Neighborhood
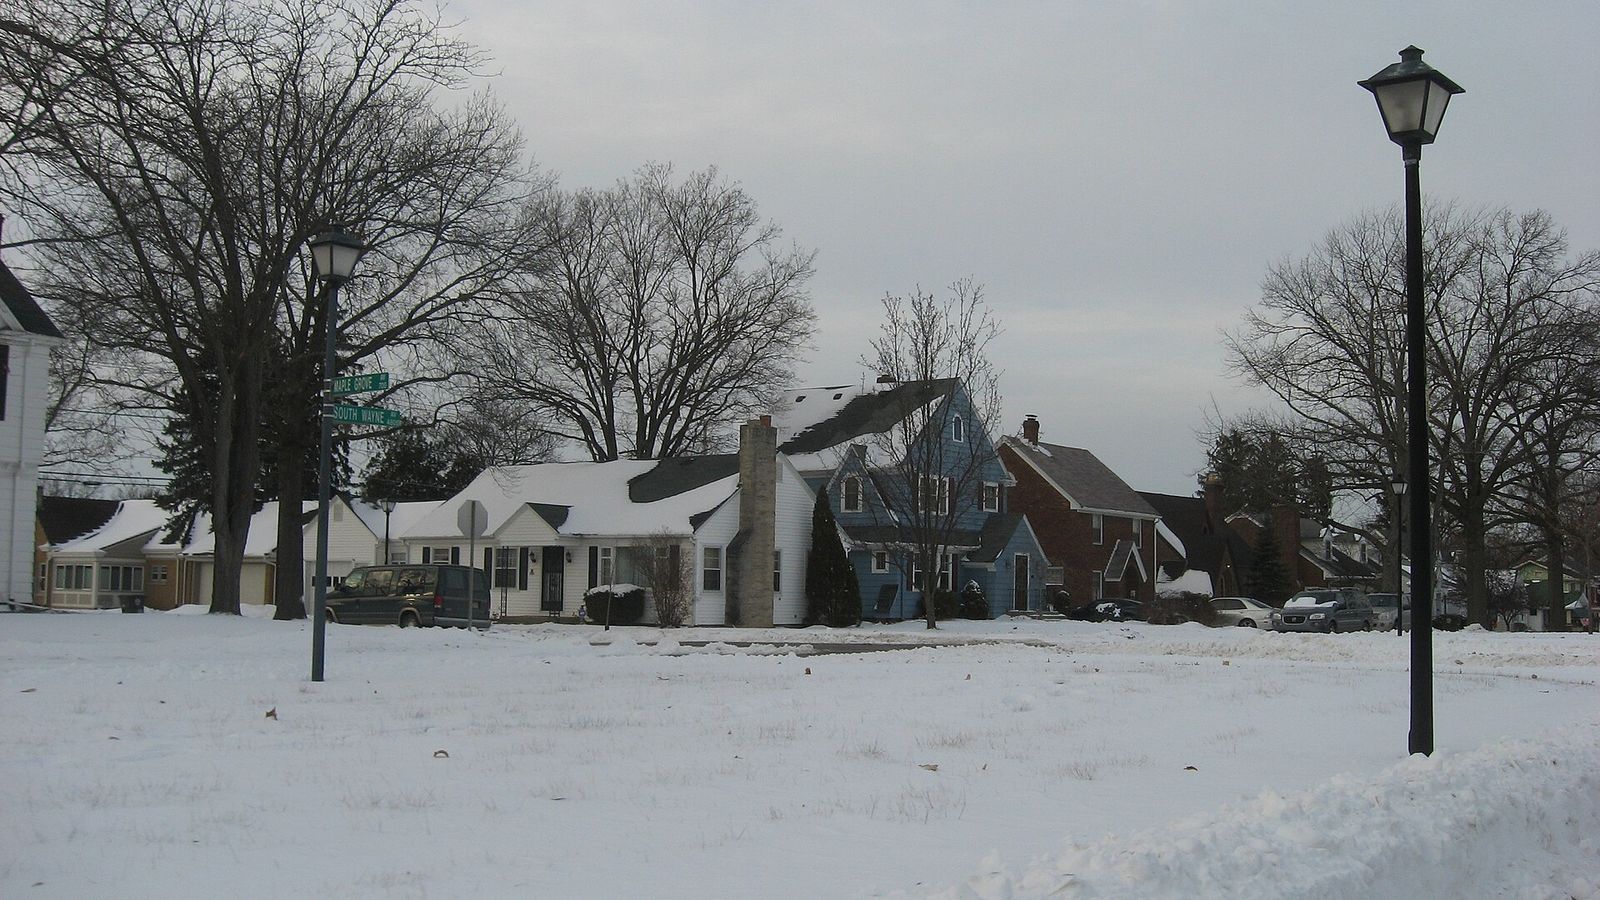
About a mile south of downtown, Williams–Woodland Park is described by the local collections that document it as Fort Wayne's first planned neighborhood. Much of it was Louis Curdes's first addition, platted in 1903, laid out on a grid of smaller lots than the boulevard districts would use, and built up between about 1875 and 1940 with Queen Anne, Colonial Revival and Prairie School houses. The neighborhood was established as a local historic district in 1985, and listed on the National Register on March 14, 1991, with 287 contributing buildings.
Sources: Wikipedia, "Williams–Woodland Park Historic District" (National Register reference no. 91000258); National Register nomination, Forest Park Boulevard Historic District (2007), for the Curdes addition; ACGSI, Historic Places, for the Williams Woodland Park Neighborhood Collection.
Forest Park Boulevard and the Park and Boulevard System — the City Beautiful Plan
Two plans made Fort Wayne's boulevard neighborhoods. Charles Mulford Robinson's 1909 city-beautification report came first; then, in 1912, the city adopted George E. Kessler's plan for a system of parks and boulevards — the work…
Southwood Park — the Kessler Plan at Neighborhood Scale
Southwood Park, 320 acres on the southwest side, is what the 1912 Kessler park-and-boulevard framework produced when a developer worked it at full neighborhood scale. The firm of Hilgeman & Schaaf began developing it about 1917…
Lakeside — the Streetcar Suburb on the St. Joseph
Lakeside began as the Lakeside Park Addition, platted in 1890 northeast of downtown along the St. Joseph River, and grew as a streetcar suburb — its nomination coverage describes it as the area's first electrified streetcar…
Churches as Buildings — the Cathedral, St. Paul's and Plymouth
Fort Wayne has called itself a City of Churches since the nineteenth century. The congregations' own histories belong to the Religion chapter; three of their buildings belong here on architectural grounds alone.
The GE Broadway Campus and Electric Works — the Industrial Sublime, Reused
The campus on Broadway began in 1881, when James A. Jenney brought his arc lamp and dynamo to Fort Wayne and Ronald T. McDonald organized the Fort Wayne Jenney Electric Light Company on November 1 of that year. The company bought…
The International Harvester Plant (1923–1983) — the Heavy-Duty Truck Capital
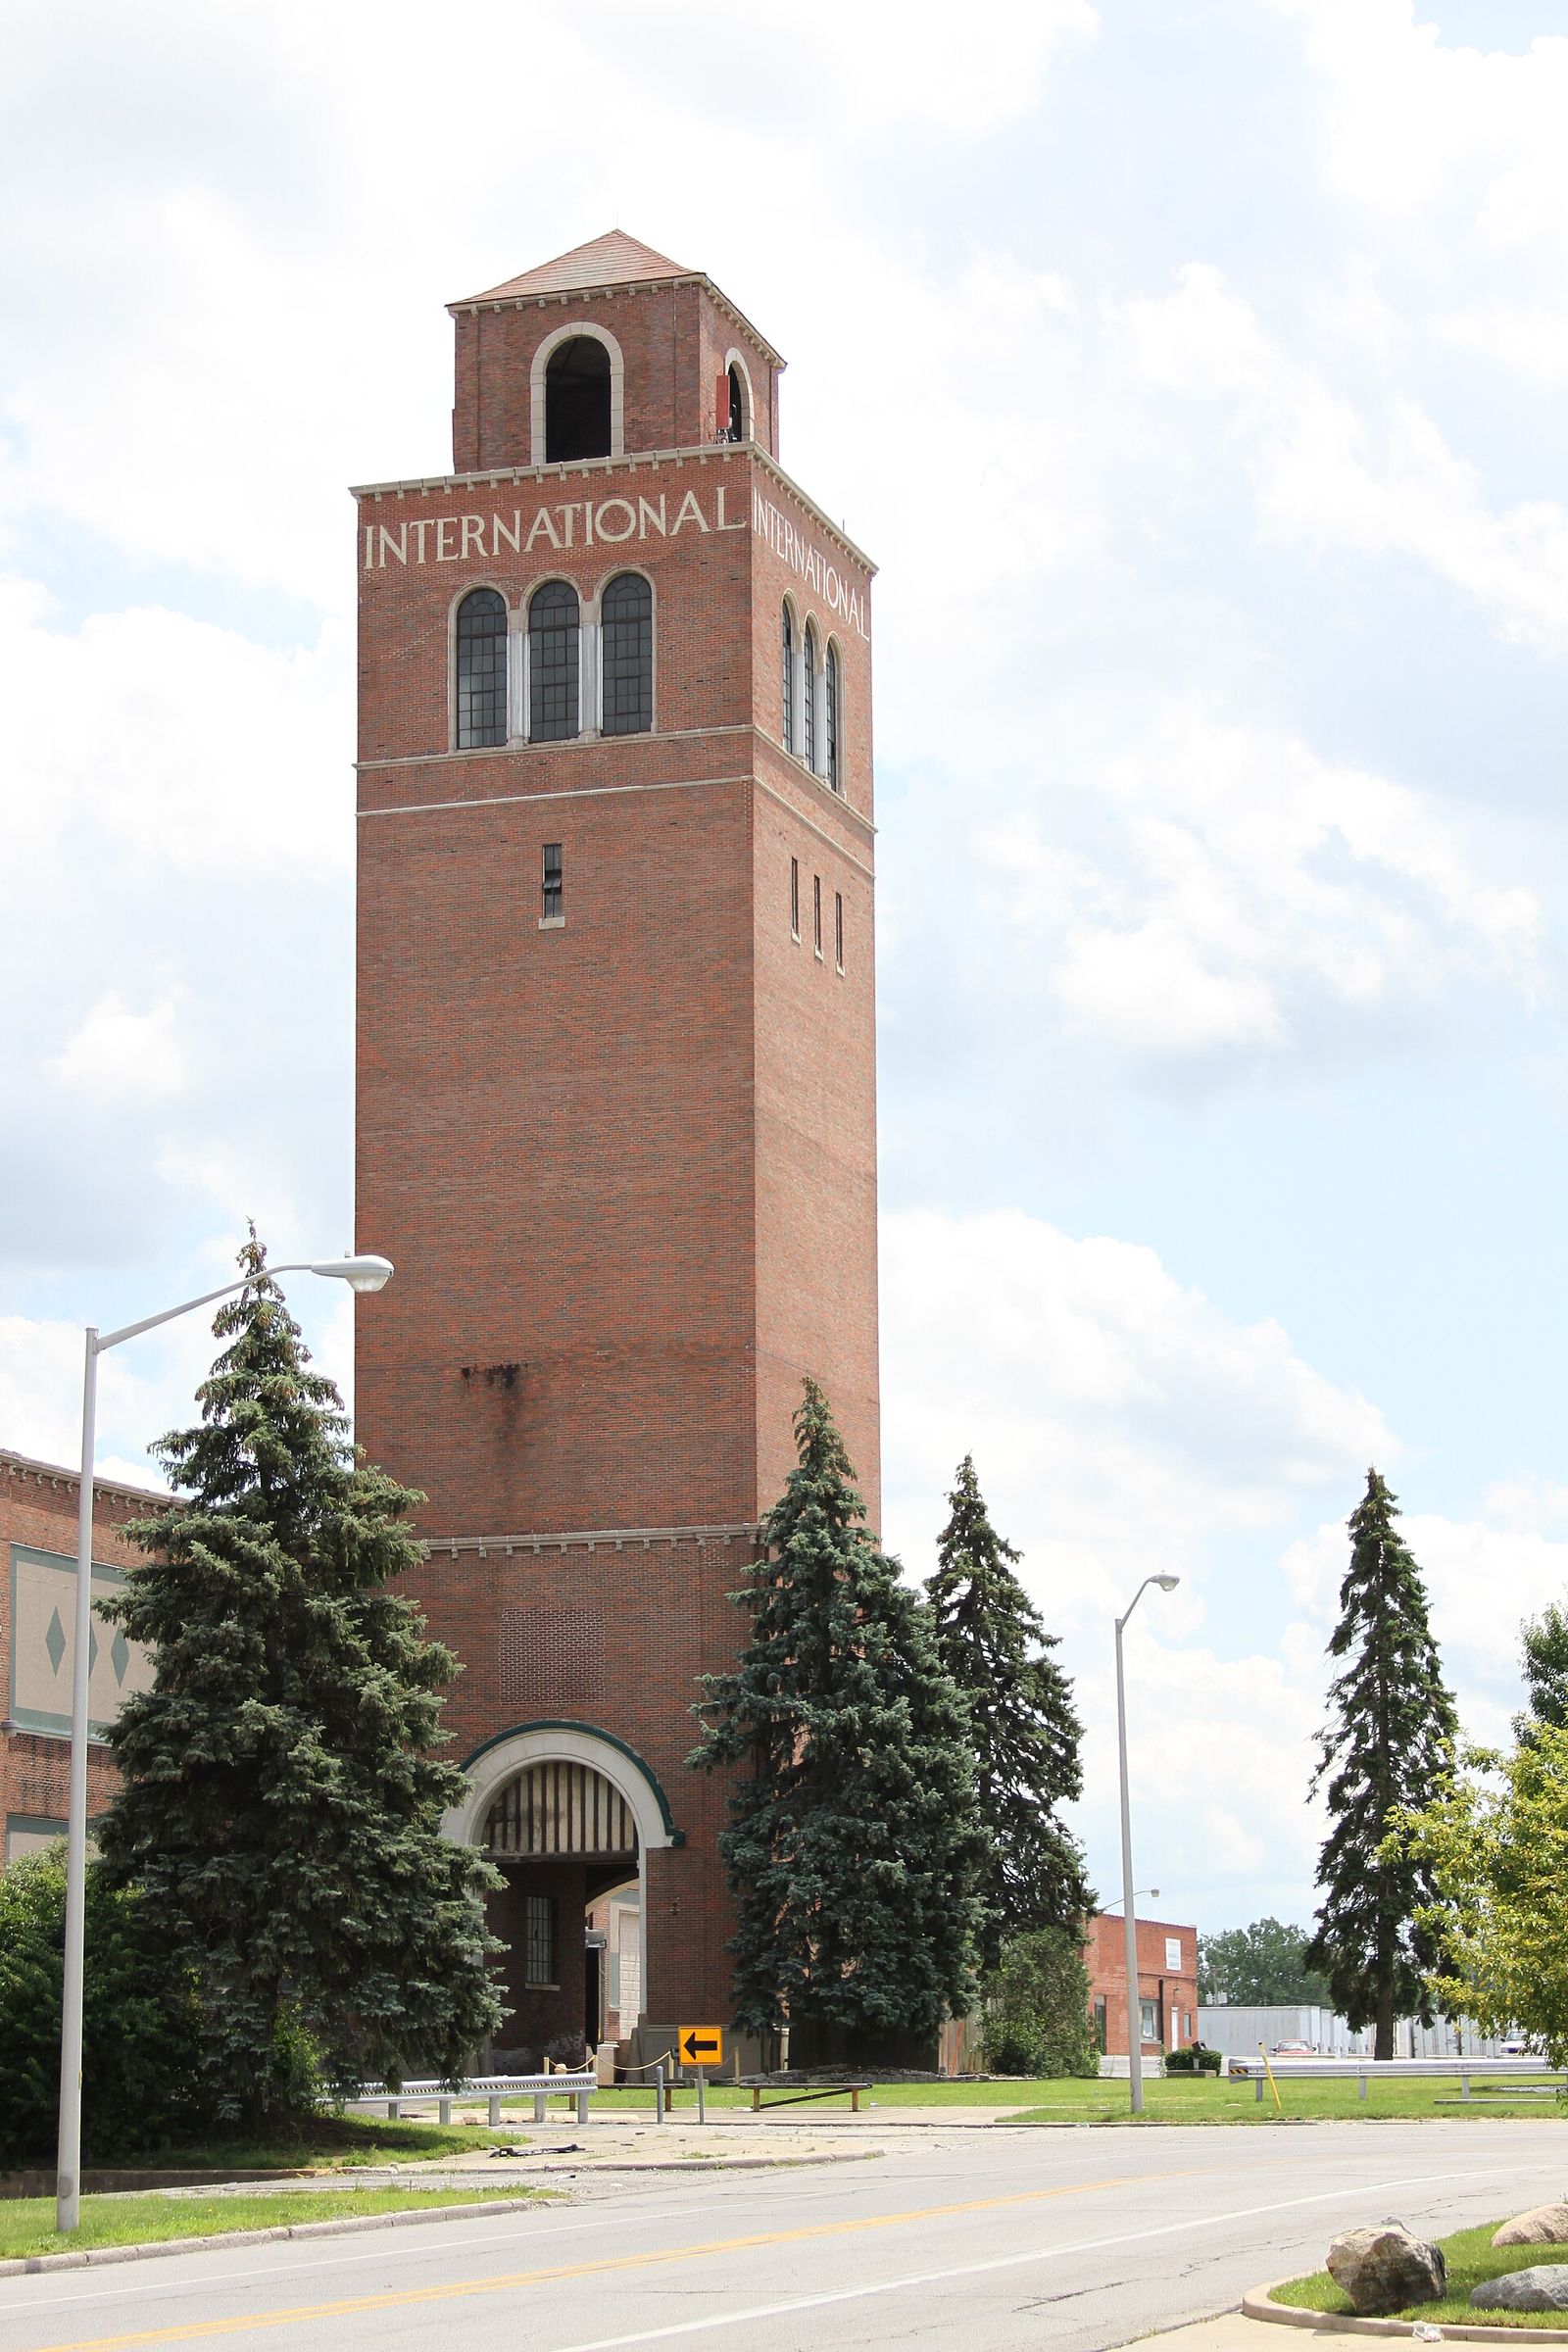
East of the city at East Pontiac Street and Bueter Road, International Harvester built the other pole of Fort Wayne industry: a $5 million truck plant, construction begun in 1922, from which the first trucks rolled in December…
Baker Street Station (1914) — the Station That Refused to Fall
When the Pennsylvania Railroad elevated its tracks through downtown in 1911–1913, the old Pennsy depot near Calhoun Street was removed, and the railroad built its replacement two blocks west at 221 West Baker Street, to designs…
Parkview Field, the Harrison and Ash Skyline Plaza — the Downtown Revival Builds
The revival of downtown Fort Wayne was anchored, deliberately, on a ballpark. Harrison Square — ballpark, hotel, condominiums, retail and a parking garage, about $120 million in all — was approved by the City Council, 6–3, on…
The Demolition Ledger — What Was Lost
A built history that lists only survivors lies by omission. The documented losses, in brief: the Aveline Hotel , built 1860–63 by Francis Aveline at Calhoun and Berry and for 45 years the city's leading hotel, burned in the early…